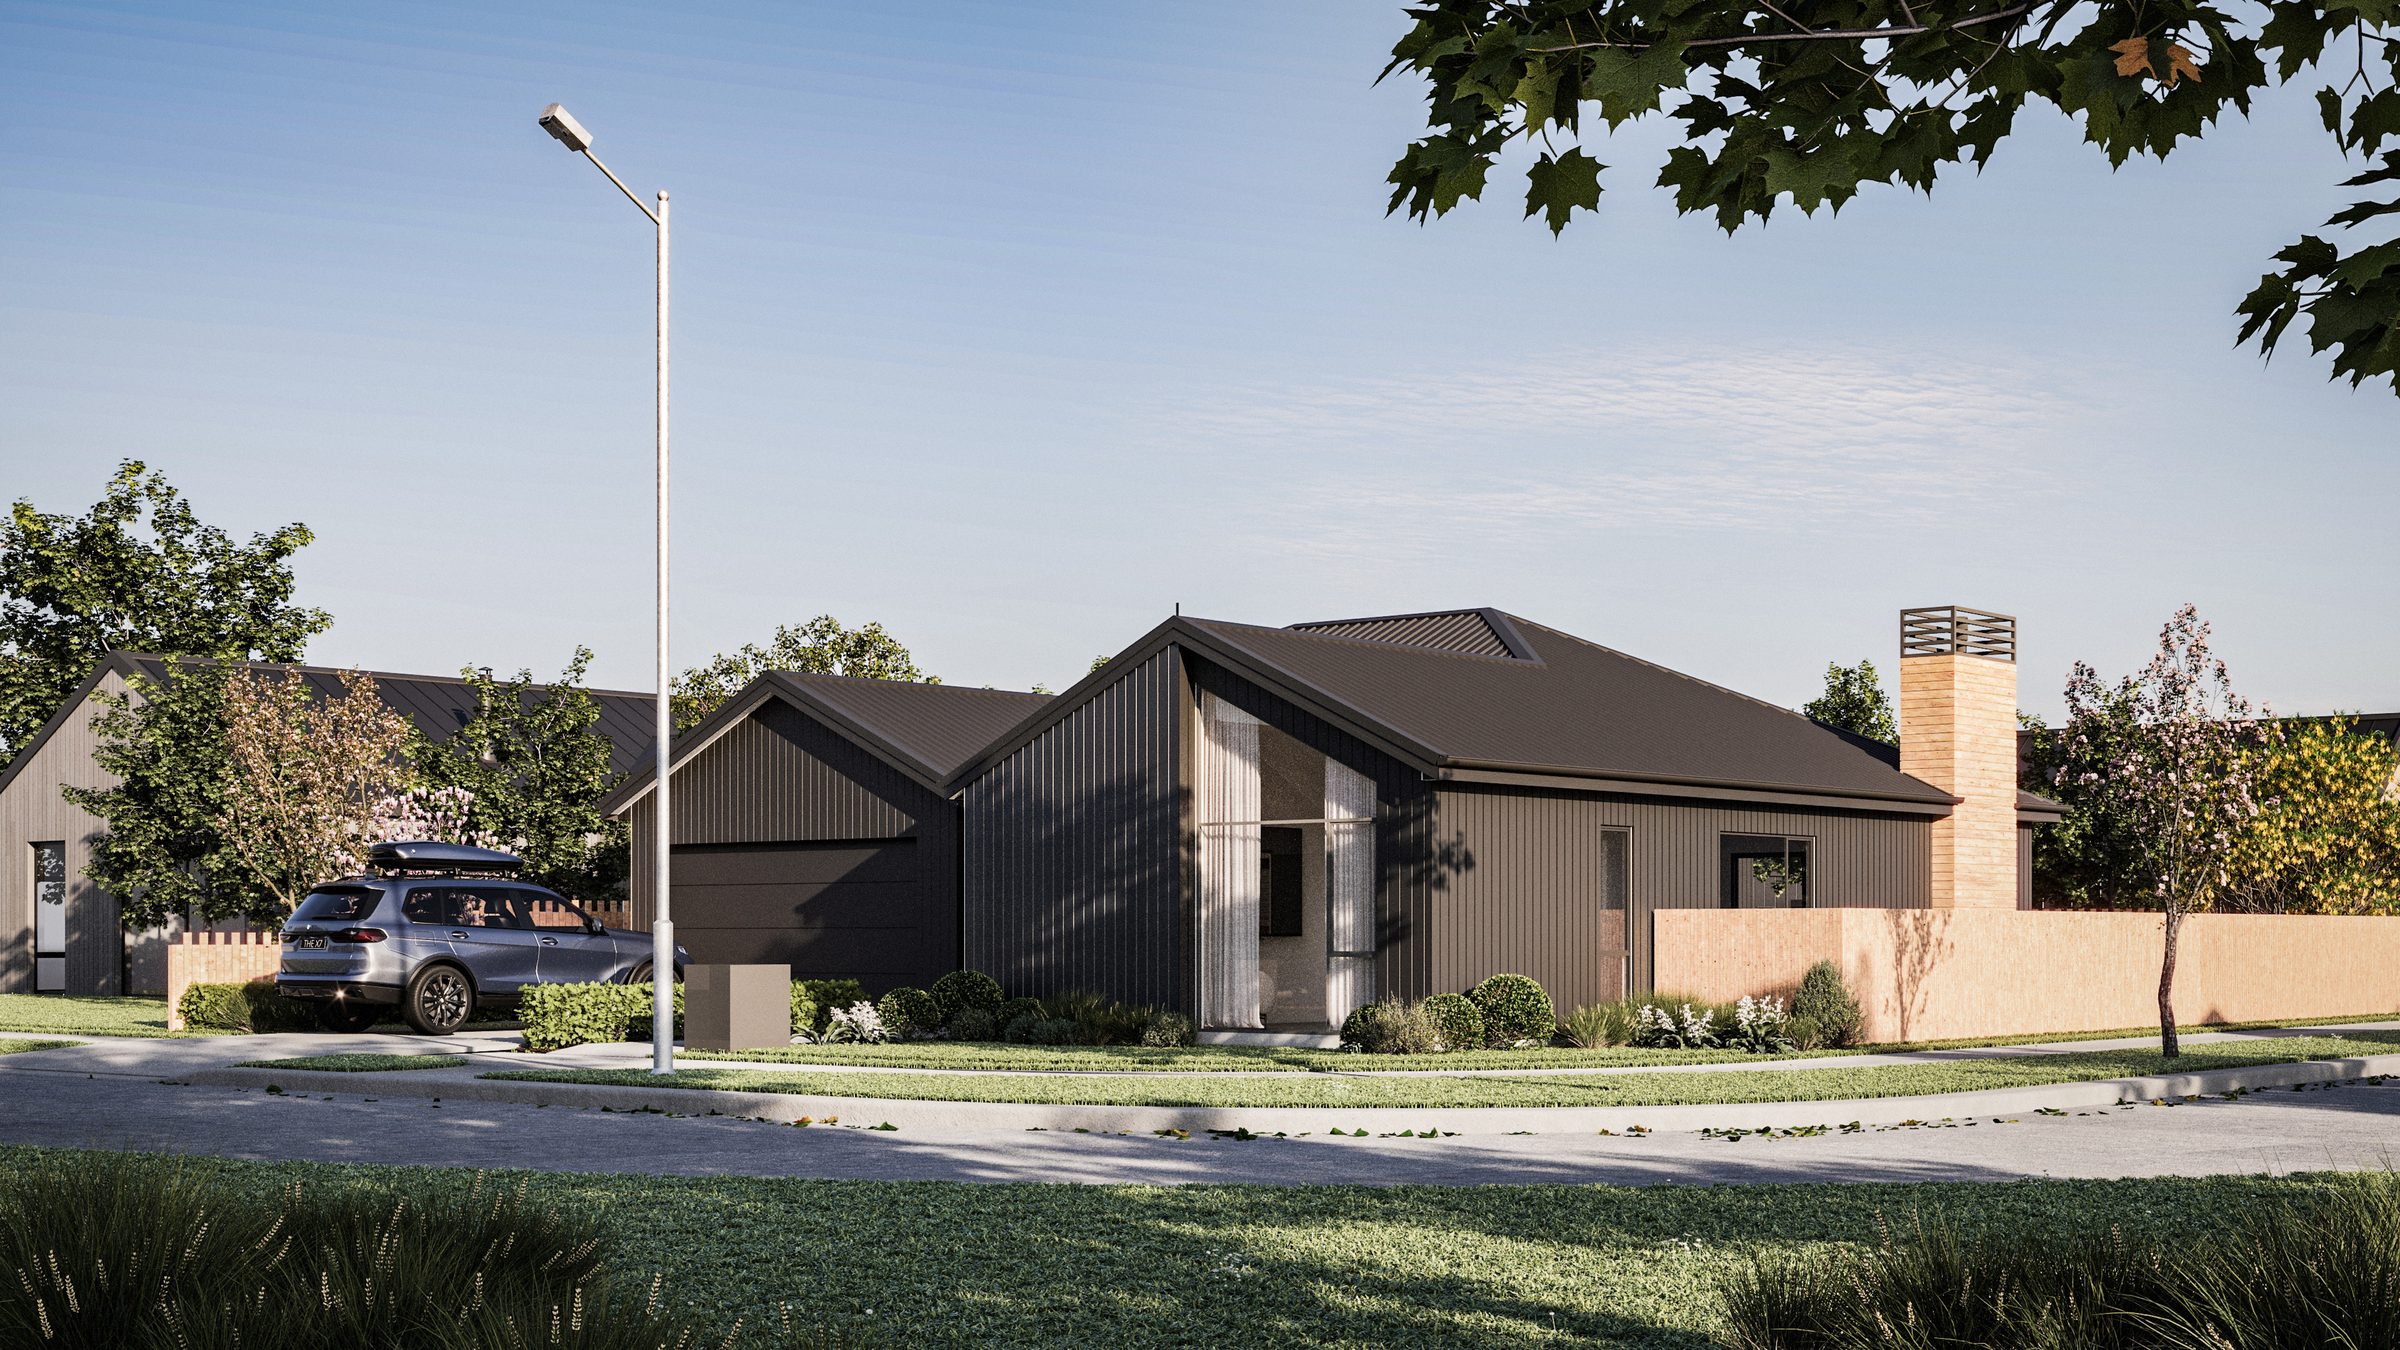
2 Kakaruai Crescent West Melton
Come home to
something
exceptional.
Light-filled days. Fireside evenings. A little luxury, every day.
- 4Bedrooms
- 2Lounges
- 2Bathrooms
- 2Garage spaces
- 213 m2Floor area
- 561 m2Land area

The developer's vision
A home for the
way you live.
At Vistaar, we design with everyday life in mind. For 2 Kakaruai Crescent, we wanted to bring together the warmth of a family home and the quiet elegance of carefully considered design.
Two living spaces give you room to come together and space to unwind. A generous kitchen and scullery make entertaining effortless, while four bedrooms leave room for the next chapter.
Vistaar Homes
Step insideExplore the interiors
Room to gather.
Space to retreat.
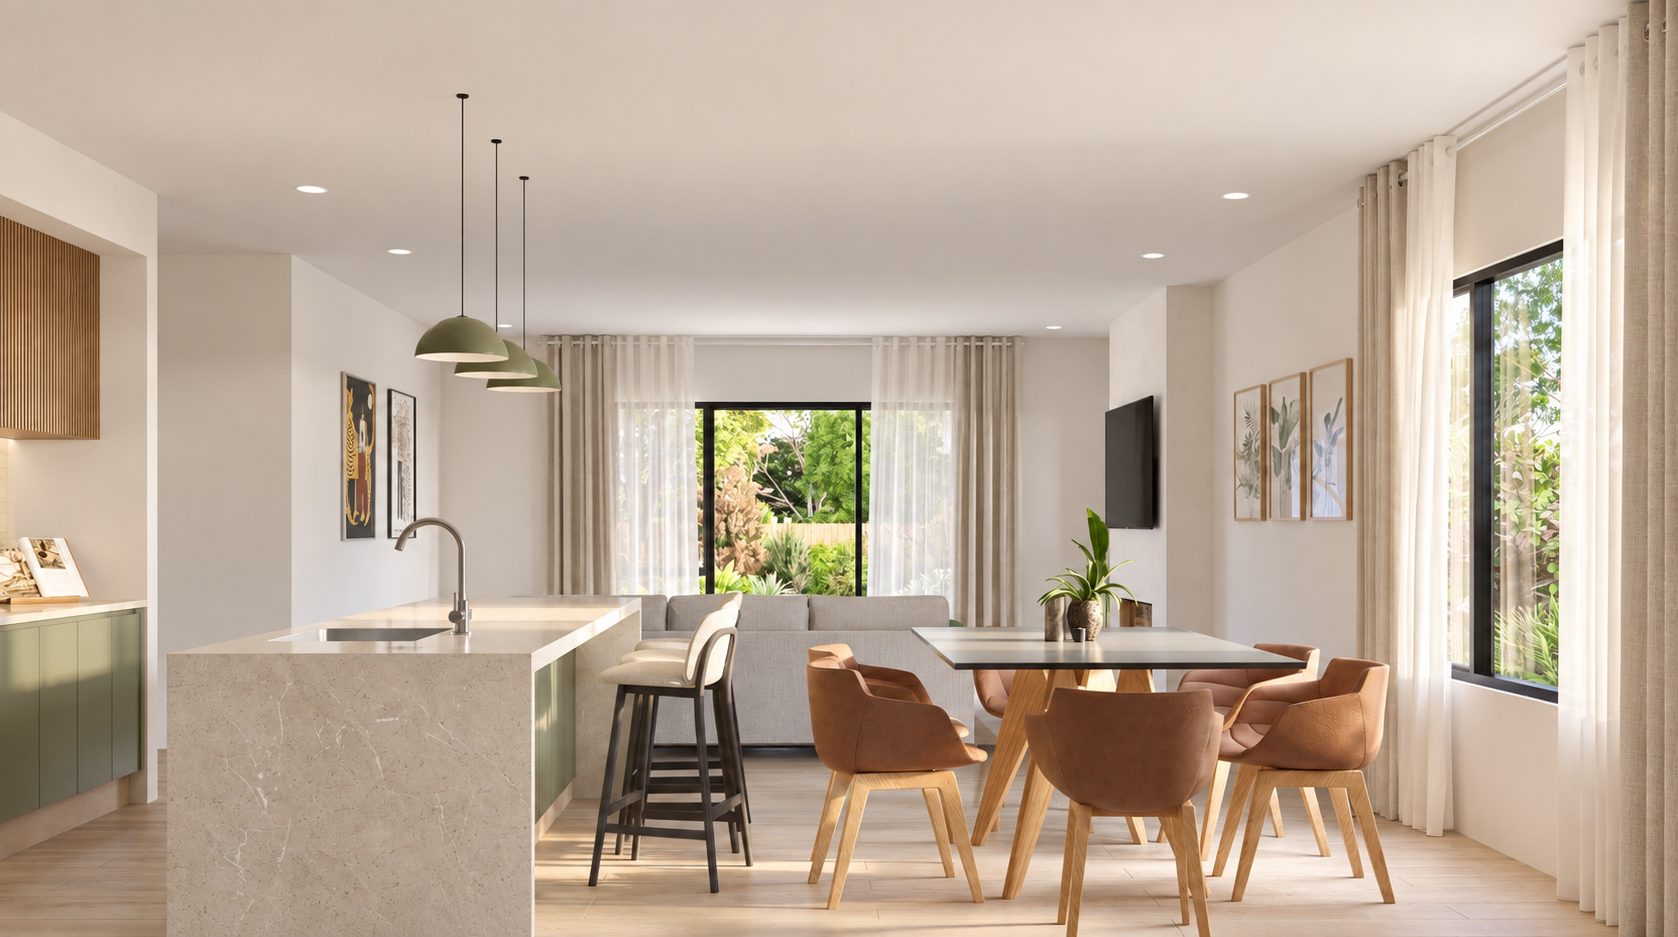
A warm palette, natural textures and generous spaces. Explore the rooms that make this home feel special.
Considered in every detail
More than space.
A sense of home.
-
01
A kitchen worth gathering around.
Soft green cabinetry, a generous island and a separate scullery create an inviting heart to the home.
-
02
Your own quiet corner.
A separate lounge offers space for a movie, a conversation or simply a little time to yourself.
-
03
Room for the next chapter.
Four bedrooms, two bathrooms and a double garage bring practical ease to family living.

Discover the layout
A place for everything.
And everyone.
213 m² of home on a 561 m² corner section. Explore how the living spaces, bedrooms and outdoor areas fit together.

Illustrative 3D layout. Renders are an artist's impression; final finishes, landscaping and dimensions are subject to confirmation.
West Melton, Canterbury
A little more
room to put
down roots.
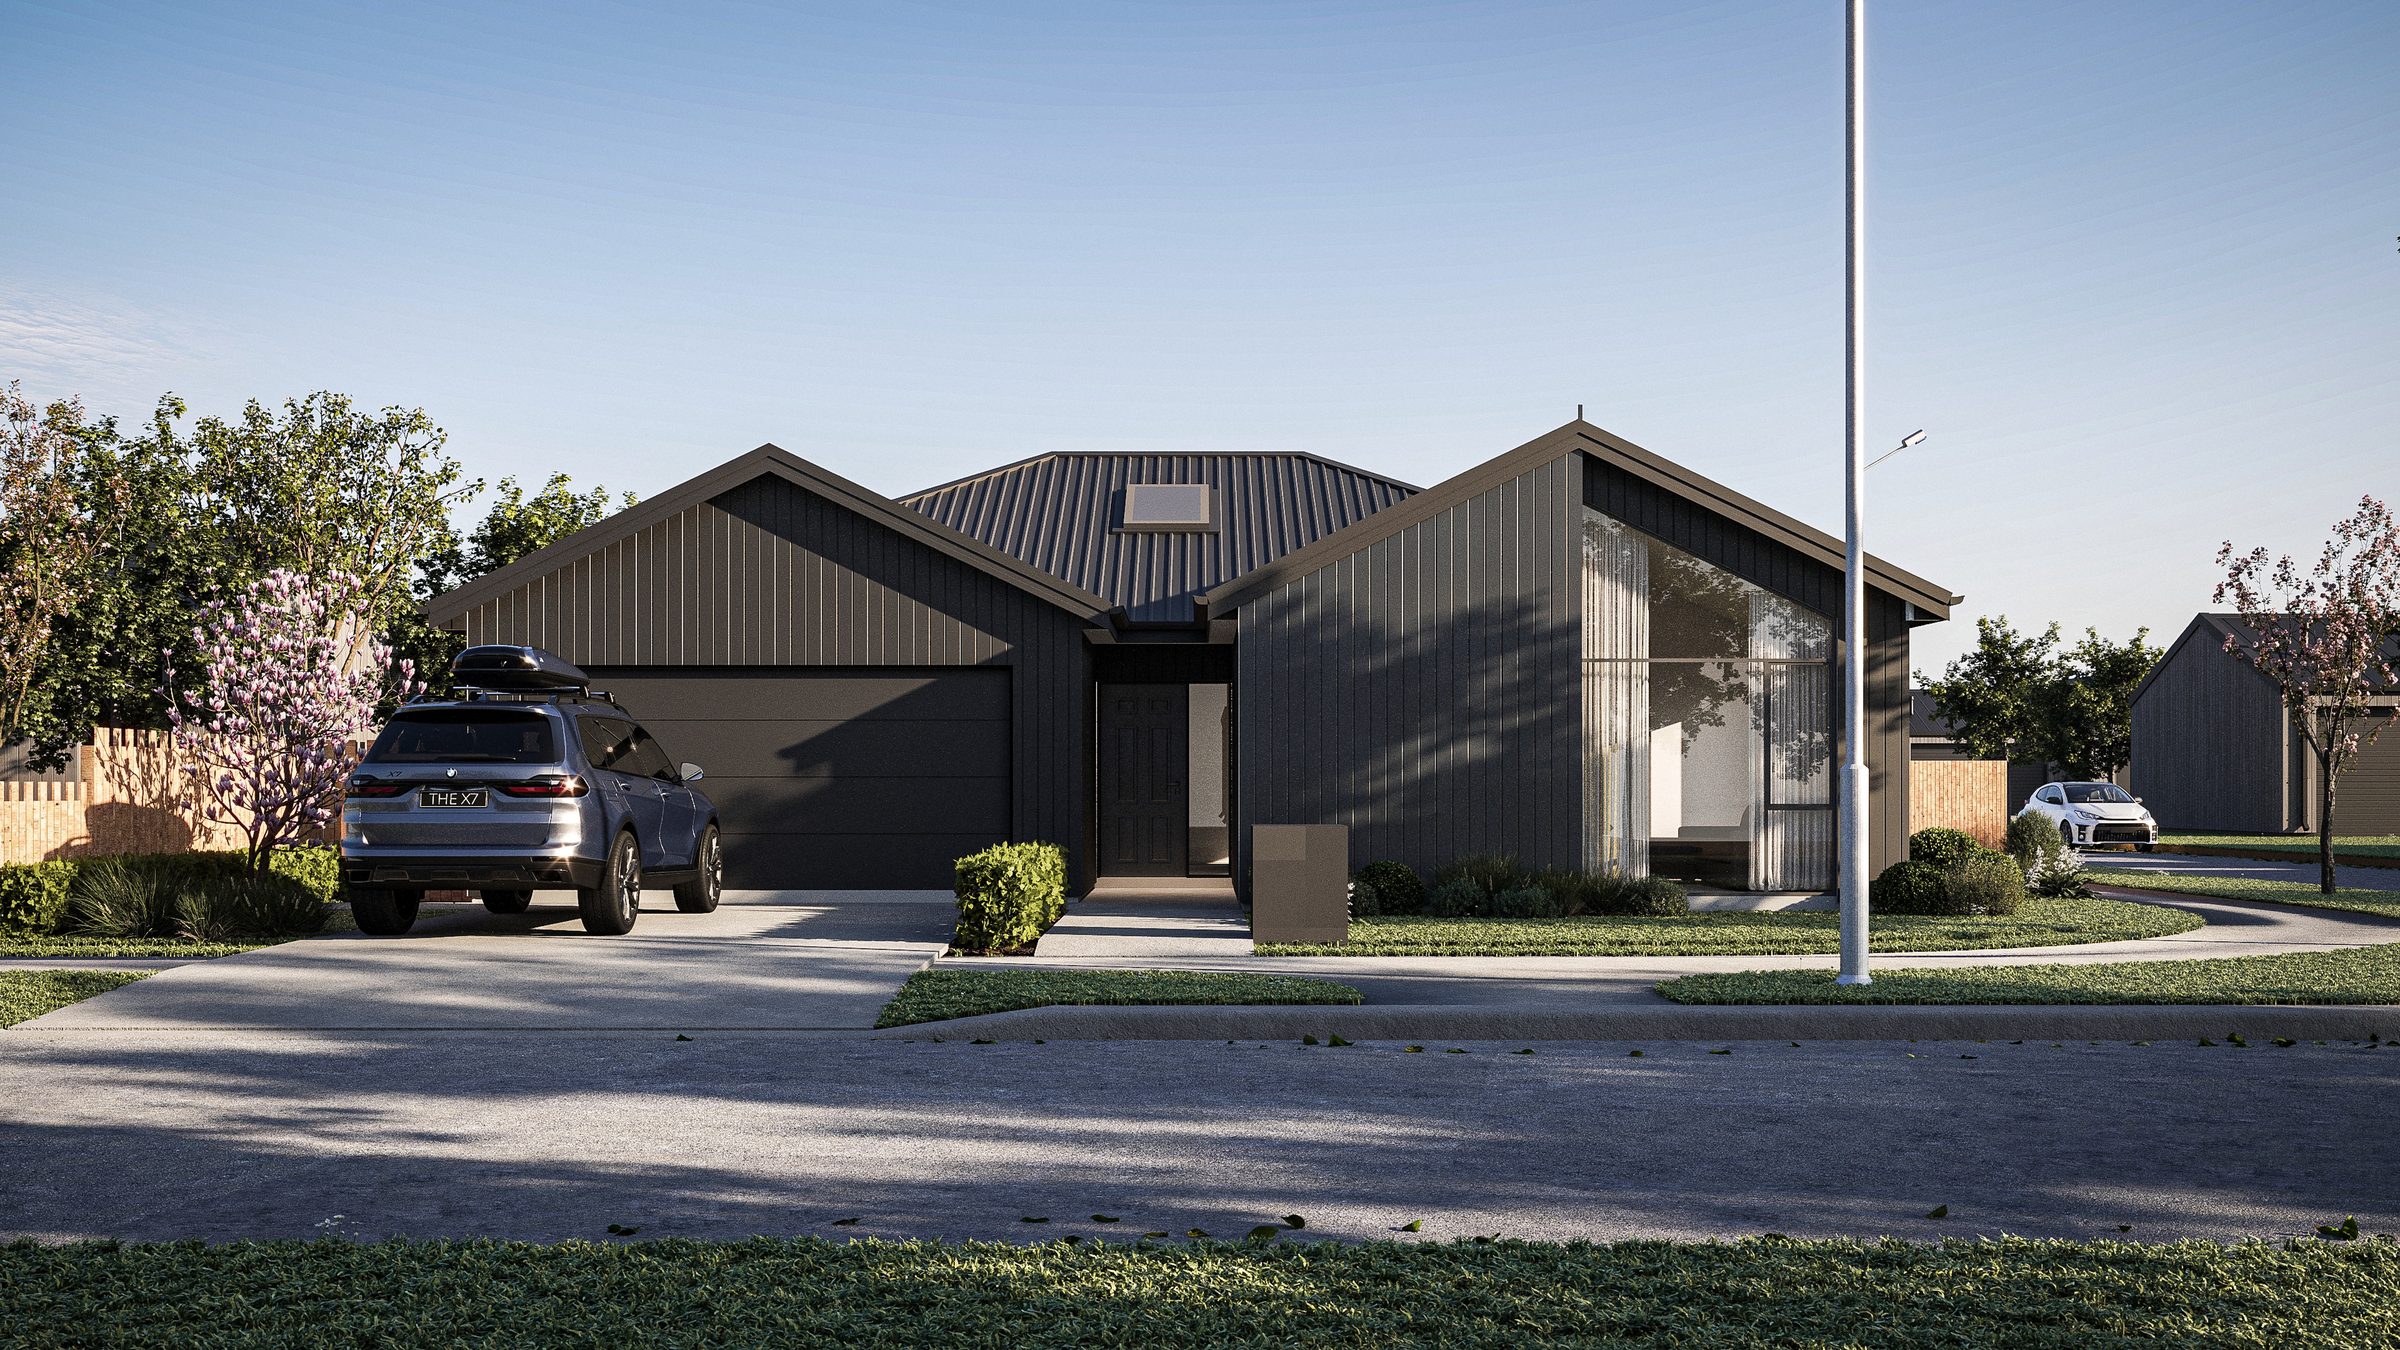
Set on a corner section in Te Whai Awa, this home brings a striking architectural presence to a setting with space to breathe.
A thoughtfully planned home, an inviting outdoor setting and room for family life to unfold.
2 Kakaruai CrescentWest Melton Canterbury View location
Your next chapter starts here
Make yourself
at home.
Interested in 2 Kakaruai Crescent? Get in touch with Vistaar Homes for pricing, availability and further information.
Contact